
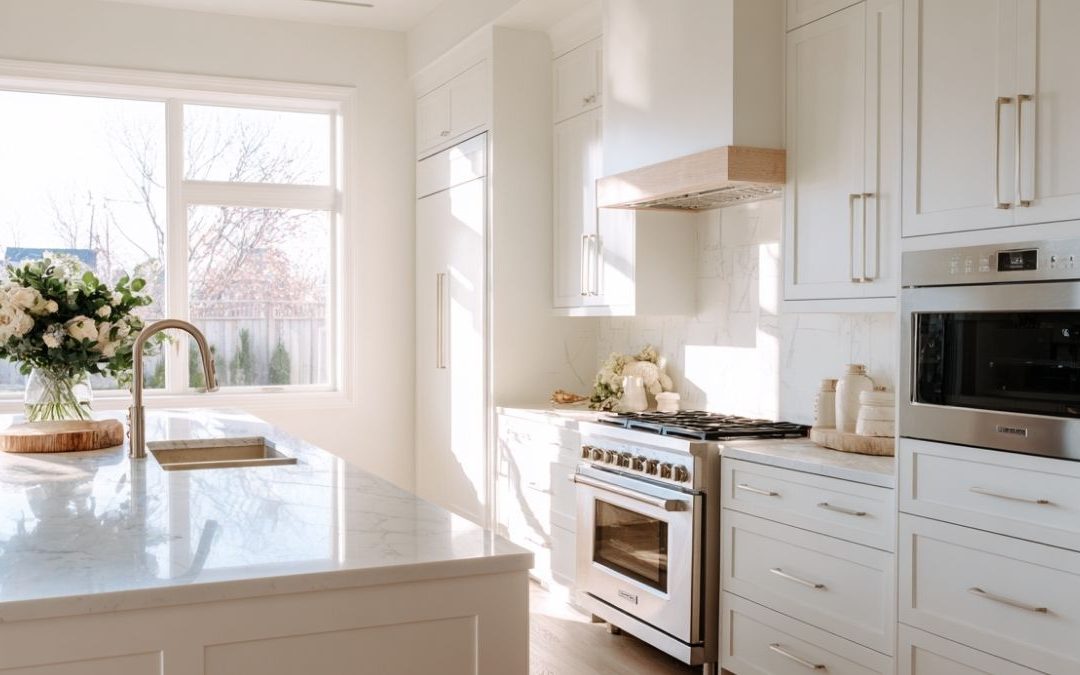
Evaluate Your Space First
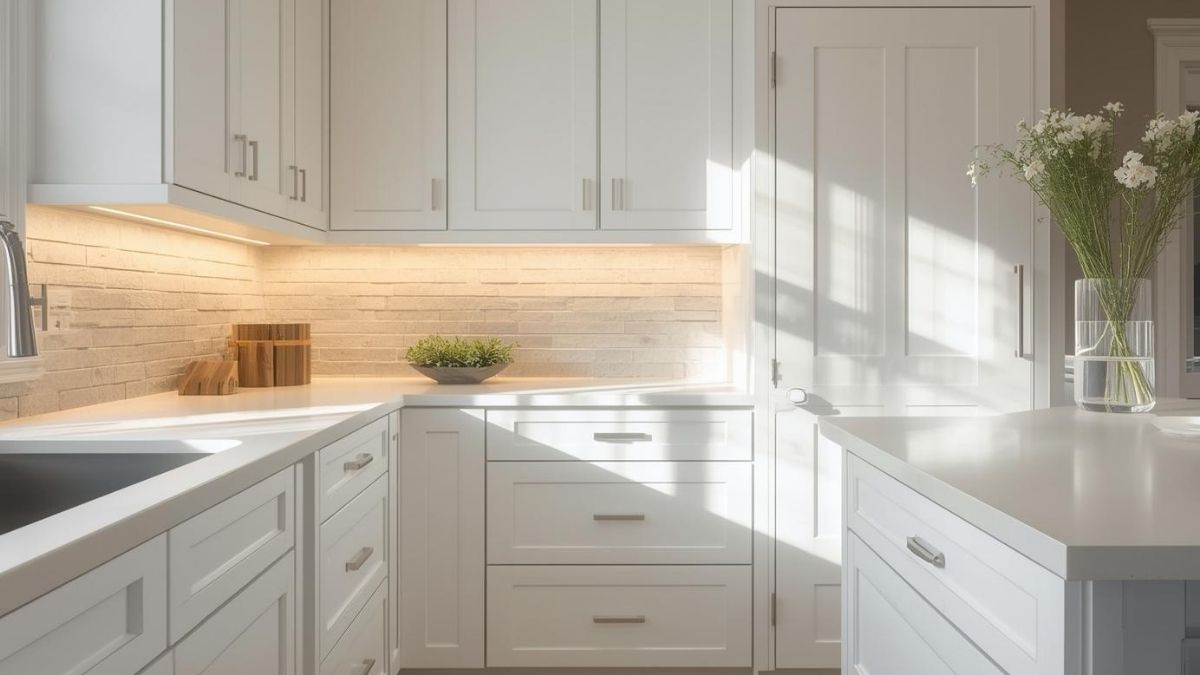
Every kitchen has a natural shape that influences how it functions. Begin by identifying traffic paths, appliance placement, and storage needs. Understanding the space helps set the direction for your layout choice.
Look at where you prepare food, where you cook, and how you move between those areas. A layout that supports these tasks will help the kitchen feel balanced and efficient.
Use this step to identify
- areas that feel crowded
- corners with unused potential
- places where movement often slows
This gives you a clear foundation before you select a layout.
Understand the Most Common Layouts
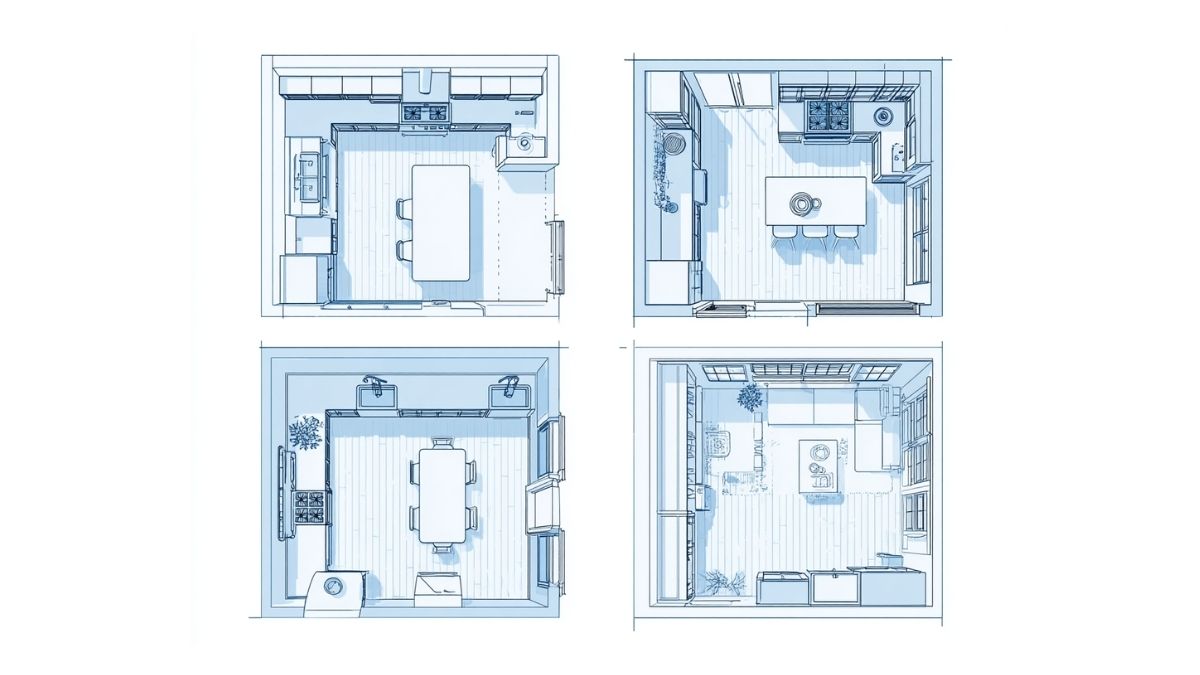
Each kitchen layout supports a different style of living. Choosing the right one depends on your space and workflow.
L-Shaped Layout
This layout opens the room and supports flexible design. It works with both large and compact kitchens. Homeowners often add an island for more prep space.
One Wall Layout
This layout organizes all appliances and cabinets along one wall. It works well for apartments and small homes. With tall cabinets, it offers strong storage without crowding the room.
U-Shaped Layout
This layout surrounds the cook with counter space. It suits homeowners who want multiple prep areas and strong storage. It also helps reduce traffic flow through the work zone.
Galley Layout
This layout uses two parallel counters. It works well in narrow rooms and supports fast movement between prep and cooking areas.
Think About Workflow and Movement
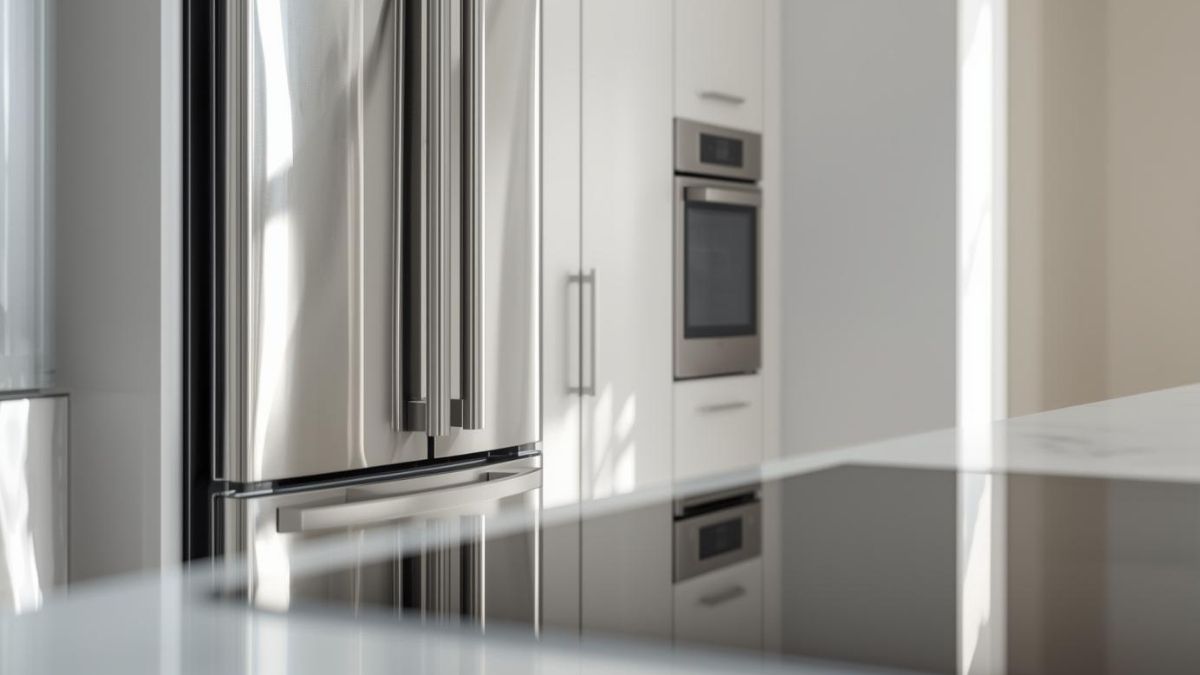
A good kitchen layout supports smooth movement. The goal is to reduce unnecessary steps between key areas such as the sink, stove, and refrigerator. This creates a kitchen that feels natural to work in.
You can use workflow planning to
- Shorten prep time
- Reduce clutter points
- Improve safety in high traffic zones
Even small layout adjustments can change how the kitchen feels and functions.
Plan Storage With the Layout
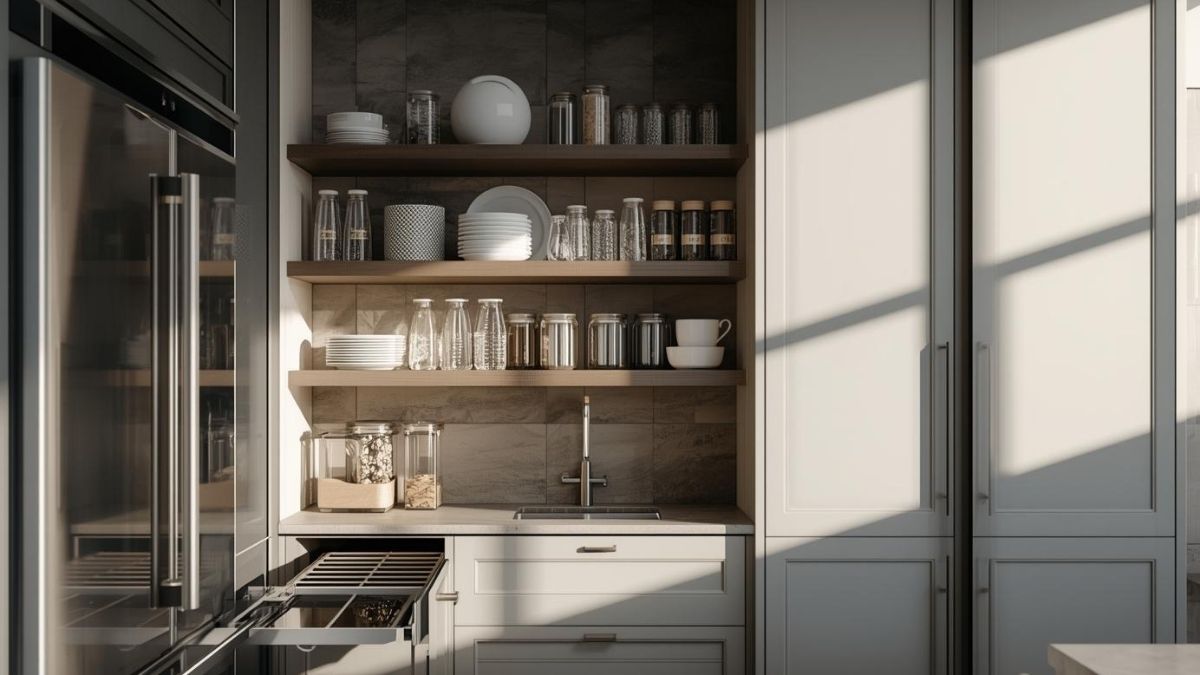
Different layouts offer different storage opportunities. Tall cabinets help smaller kitchens gain storage without feeling tight. Islands add room for cookware and utensils. Open shelves help lighten heavy wall areas.
Think about what you store and where you want it. A layout that supports accessible storage keeps the kitchen organized and easy to use.
Match the Layout to Your Lifestyle
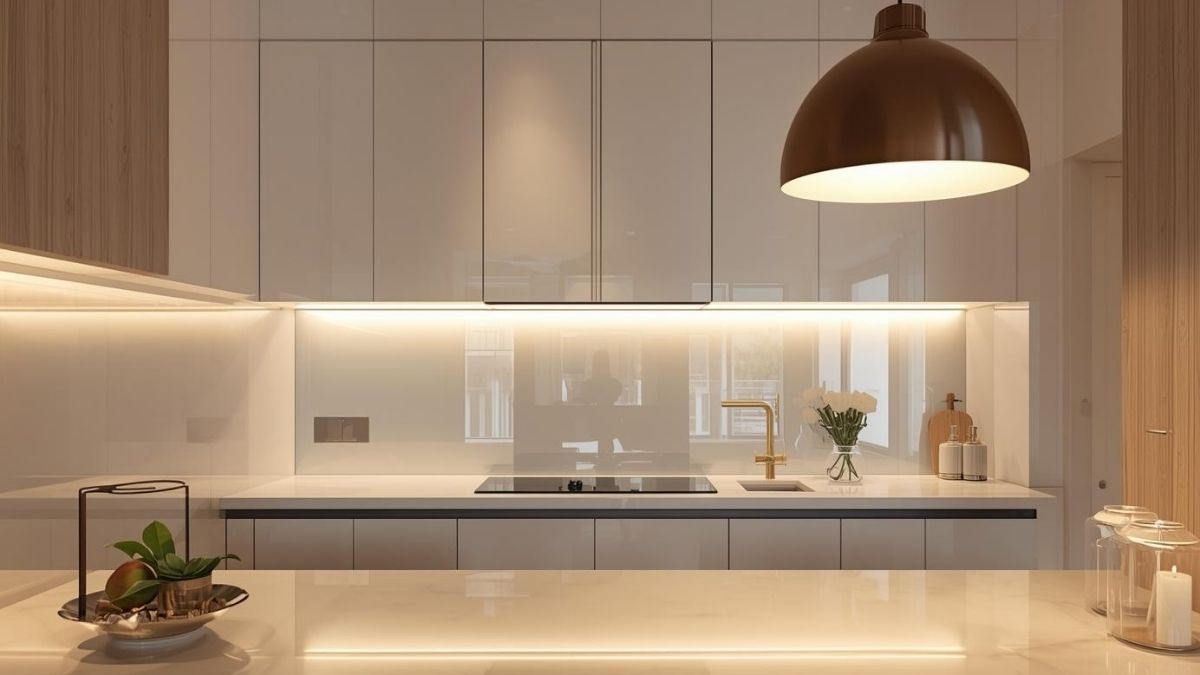
Your kitchen habits should guide your decision. If you cook frequently, choose a layout with wide prep areas. If you host guests, open layouts with islands help support conversation and flow.
A layout should make daily routines smooth and simple. When your kitchen supports how you live, it becomes one of the most comfortable spaces in your home.
Work With a Designer to Finalize Everything

Their input ensures the layout works in real conditions and supports your remodeling goals.
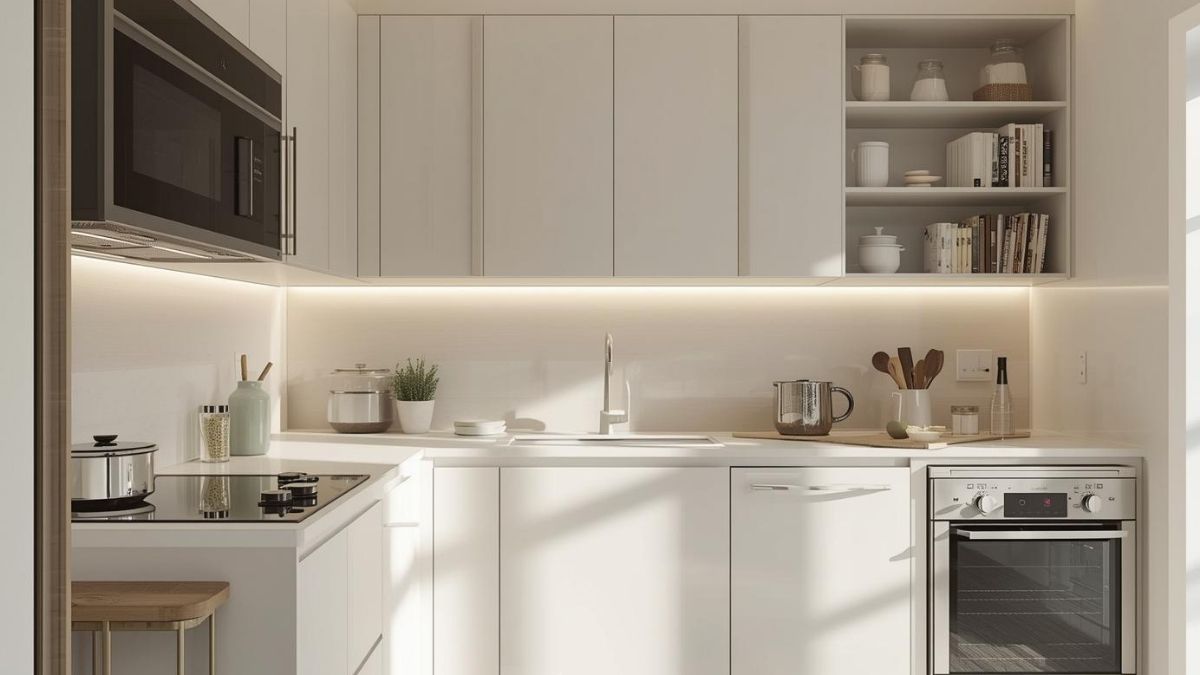
A well-planned kitchen layout improves workflow, comfort, and overall design. When the layout matches your needs, the kitchen becomes easier to use and more enjoyable each day.
Planning a kitchen layout upgrade?
Budget Construction Company helps homeowners plan layouts that improve both function and style. They guide you through design decisions, material choices, and complete kitchen remodeling. If you want a kitchen built for comfort and performance, contact them to discuss your plans or request a quote.