

Basement remodeling is one of the most effective ways to add usable living space in Chicago homes. Homeowners searching for basement finishing ideas often want flexible spaces that support family living, work, or entertaining without expanding the home’s footprint. A properly finished basement can significantly improve comfort, functionality, and overall home value.
Chicago basements require careful planning due to moisture concerns, limited natural light, and ceiling height challenges. Many older basements were not originally designed as living areas, which means upgrades are often necessary. Addressing these concerns early leads to better results, fewer surprises during construction, and long-term durability.
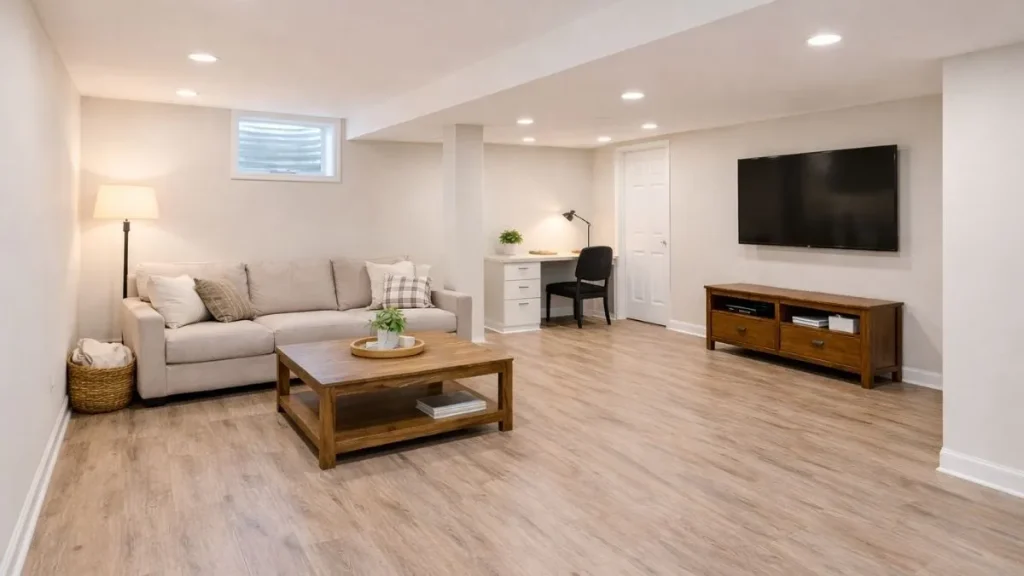
Create Defined Zones
Finished basements feel far more functional when spaces are clearly defined. Rather than leaving the basement as one large open area, zoning allows homeowners to assign specific purposes to different sections of the space. Furniture placement, lighting changes, and area rugs help separate zones without the need for permanent walls.
This approach keeps the basement visually open while still feeling organized. For example, a seating area can be defined by recessed lighting, while a workout or play area may use different flooring or accent lighting. Defined zones make the basement easier to use on a daily basis.
Defined zones work especially well for family rooms, entertainment areas, and multipurpose spaces. As household needs change over time, these zones can be adapted without major renovations. This flexibility is one of the biggest advantages of finishing a basement in a Chicago home.
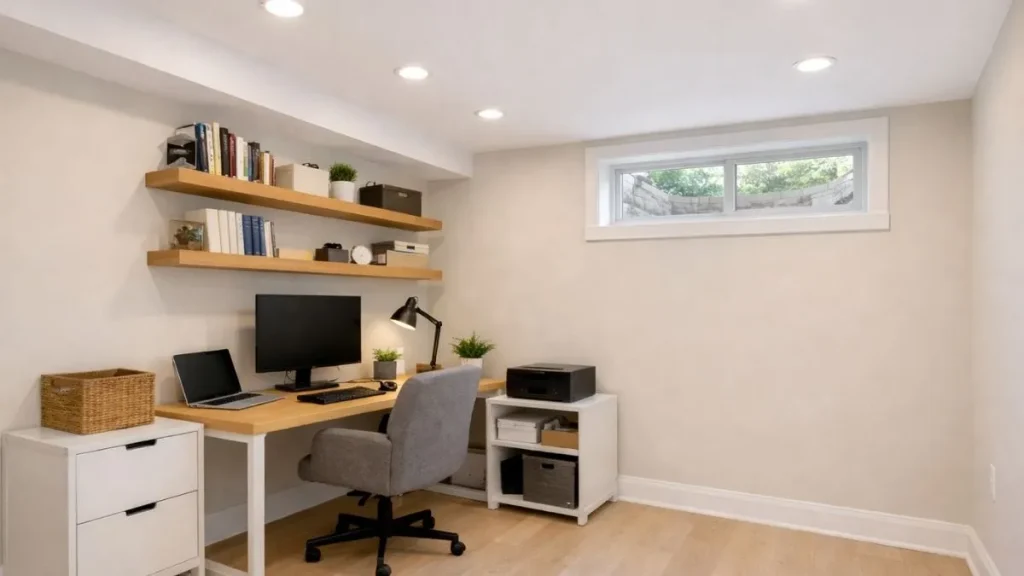
Add a Home Office or Guest Space
Basements make practical home offices or guest rooms when designed correctly. With more people working remotely, homeowners often look to basements as quiet, separate spaces for focused work. Proper soundproofing, layered lighting, and ventilation are essential for comfort and productivity.
Guest rooms are another popular basement addition, especially in homes with limited upper-level bedrooms. When adding a guest space, comfort and safety should be top priorities. Lighting, ceiling height, and airflow all play a role in creating a welcoming environment.
Egress windows are required for basement bedrooms and also provide valuable natural light. These windows not only meet building code requirements but also make basement spaces feel brighter and more livable. When planned carefully, basement offices and guest rooms can feel just as comfortable as main-level rooms.
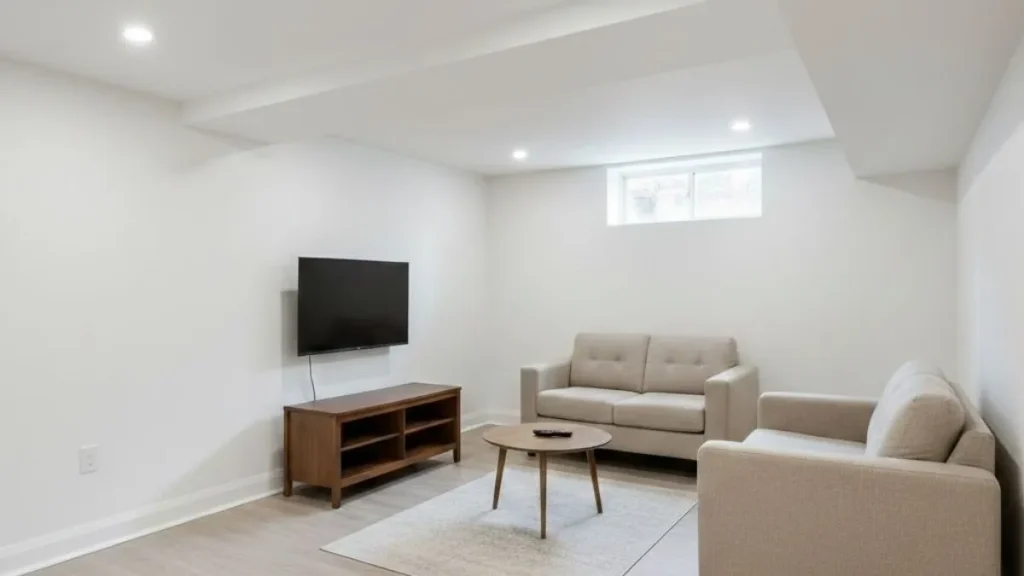
Focus on Moisture-Resistant Materials
Moisture control is one of the most important aspects of any basement finishing project. Basements are naturally more prone to humidity due to their below-grade location. Choosing the wrong materials can lead to warping, mold growth, or long-term damage.
Flooring and wall materials should be selected specifically for basement conditions. Luxury vinyl plank is a popular choice because it resists moisture while still providing a warm, finished look. Sealed concrete floors and moisture-resistant drywall are also common solutions in Chicago basement remodels.
In addition to material selection, proper insulation and vapor barriers help control moisture levels. These preventative steps protect the investment and improve comfort year-round. A basement designed with moisture in mind is far more likely to remain usable and problem-free.
Planning a Basement Remodel in Chicago
Planning a basement remodel requires more than choosing finishes. Layout design, ceiling height, electrical upgrades, and permit requirements all play a role in a successful project. Understanding Chicago building codes early helps avoid delays and costly changes later.
Working with an experienced contractor ensures the basement is finished safely and efficiently. Budget Construction Company helps homeowners plan basement layouts, manage permits, and set realistic timelines based on the home’s structure. A free remodeling estimate also allows homeowners to understand costs and scope before construction begins.