

Basement Remodeling in Chicago: Complete Guide to Costs, Permits, Design, and Contractors
Basement remodeling in Chicago transforms underused space into valuable living area while demanding local knowledge of codes, moisture risks, and realistic budgeting. This guide explains what homeowners need to know about costs, Chicago-specific permit requirements, design trends for 2025, contractor selection, common site challenges, and the full step-by-step remodeling workflow. Many Chicago basements face unique conditions—high water tables, legacy foundations, and low headroom—that influence decisions about waterproofing, egress windows, and insulation, so localized guidance helps prevent costly rework. Readers will find granular cost estimates, permit checklists tied to the City of Chicago Department of Buildings processes, practical moisture-control solutions, and interview questions to vet basement remodelers. The article proceeds through cost drivers and budgeting, permit requirements and the Easy Permit Process, how to choose contractors, 2025 design ideas, solutions to common Chicago challenges, a chronological remodel process, and concise FAQs aimed at quick answers and featured-snippet clarity. Throughout, semantic terms like Chicago basement renovation services, cost to finish basement Chicago, and basement egress window code Chicago are integrated to make the guidance actionable for homeowners preparing a project.
How Much Does Basement Finishing Cost in Chicago?
Basement finishing in Chicago typically ranges from economical basic finishes to high-end custom builds, with total budgets driven by square footage, required waterproofing, egress installation, and added plumbing. Costs vary by finish level—basic, mid-range, and high-end—and by the presence of structural or moisture remediation work which can significantly increase scope. Understanding the principal cost drivers helps homeowners prioritize features and set a realistic contingency. Below we break down the main cost drivers and provide a concise cost-per-square-foot snapshot with practical notes for Chicago conditions. The factors below explain why two similar basements can have very different budgets and prepare readers to compare contractor bids more effectively.
What Factors Influence Chicago Basement Renovation Costs?
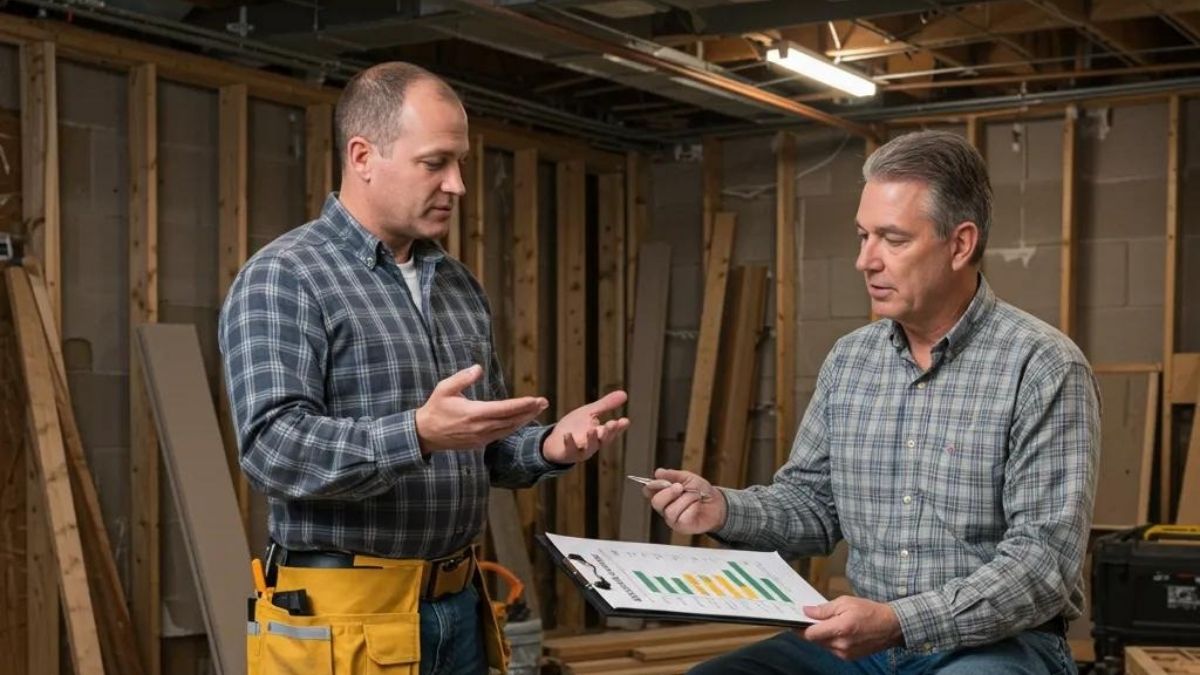
Several core factors determine the cost to finish a basement: size, headroom, moisture mitigation, egress requirements, and whether a bathroom or wet bar is added. Moisture remediation such as interior drainage, sump pump installation, or exterior waterproofing often appears early in budgets for Chicago homes near a high water table. Structural repairs or underpinning escalate costs when footings or foundation walls need work. Electrical, HVAC extension, and plumbing rough-ins add predictable per-fixture and per-outlet costs, while finishes (flooring, cabinetry, lighting) control the final price. Anticipating these elements reduces surprises and leads directly into choices about price per square foot.
What Is the Average Price per Square Foot for Basement Remodeling?
A practical price-per-square-foot framework helps homeowners estimate a baseline budget quickly. Basic finishes—functional flooring, painted walls, standard lighting—tend toward the lower end of local ranges, while mid-range includes better flooring, a half bath, and upgraded lighting; high-end covers custom millwork, luxury finishes, and complex mechanicals. Regional labor and material availability in Chicago influence these ranges, so add buffer for market fluctuations and permit fees. Knowing which tier your goals fall into clarifies contractor proposals and the next budget step.
| Finish Tier | Typical Price per sqft (Chicago) | Typical inclusions |
|---|---|---|
| Basic | $25–$45 | Framing, basic drywall, LVP or carpet, standard lighting |
| Mid-range | $45–$85 | Improved flooring, bathroom addition, better fixtures, built-in shelving |
| High-end | $85–$150+ | Custom cabinetry, engineered hardwood or premium LVP, home theater, high-end finishes |
This table offers a starting point for homeowners to compare bids and decide scope based on realistic local ranges.
How Do Material Choices Affect Basement Finishing Expenses?
Material selection directly affects durability and long-term maintenance costs in damp Chicago basements. Flooring choices like luxury vinyl plank (LVP) perform well in moisture-prone areas and cost less than engineered hardwood, while carpet is inexpensive but less durable. Wall systems using moisture-resistant drywall or insulated stud assemblies reduce mold risk but add to initial expense. Ceiling systems vary from drywall to suspended acoustical tiles; recessed lighting choices and access needs influence both finish and mechanical costs. Selecting moisture-appropriate materials now reduces lifecycle costs and supports resale value.
How Can Homeowners Budget Effectively for Basement Renovations?
Effective budgeting begins with a clear scope, three competitive bids, and a contingency of 10–20% to cover unknowns like hidden moisture or structural fixes. Homeowners should itemize allowances for key features—egress window installation, bathroom plumbing, HVAC extension—so bids become comparable. Financing options, from home equity to remodeling loans, should be weighed against expected ROI based on finished-square-foot value in Chicago neighborhoods. Transparent quotes that separate materials, labor, permits, and contingency help homeowners make informed tradeoffs and prevent mid-project surprises.
What Are the Chicago Basement Remodeling Permit Requirements?
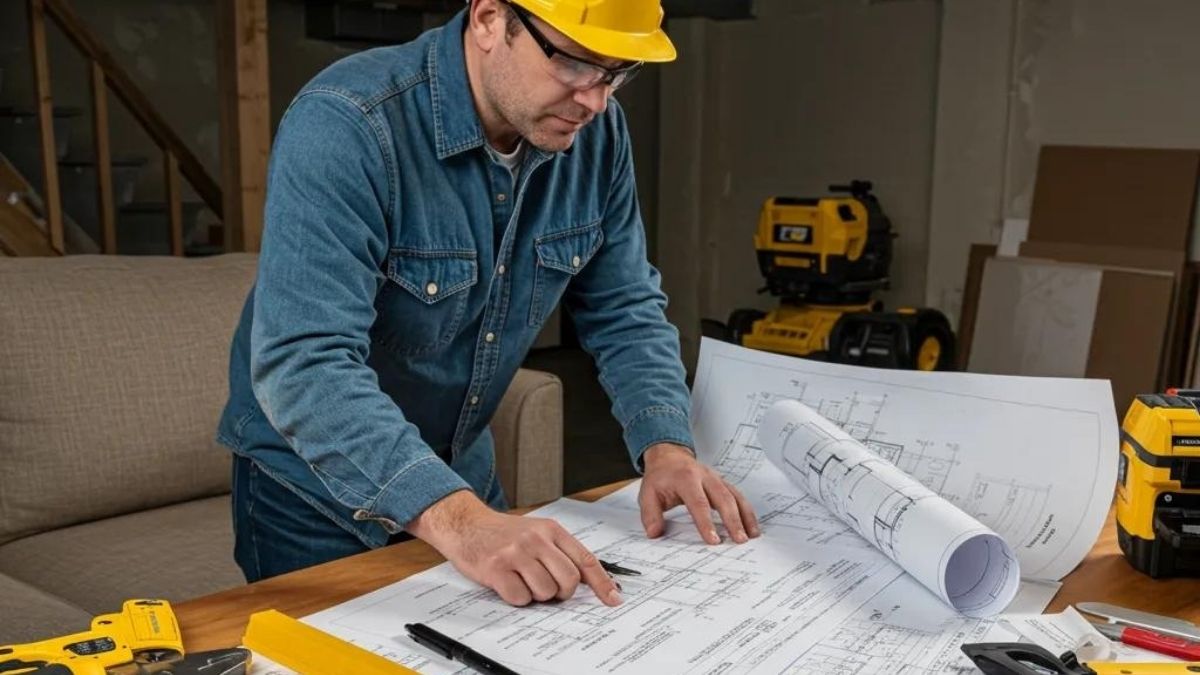
Basement remodels in Chicago frequently trigger permits for structural, plumbing, mechanical, and electrical work, and compliance with local codes—especially egress and insulation standards—is essential. The City of Chicago Department of Buildings enforces requirements that affect design decisions and inspection sequences; understanding which projects require permits keeps work legal and saleable. This section outlines project types that usually require permits, explains the Easy Permit Process eligibility, lists common documentation, and highlights practical steps to ensure code compliance during inspections.
Awareness of permit steps reduces delays and aligns contractor responsibilities with homeowner expectations.
Which Basement Projects Require Permits in Chicago?
In Chicago, structural alterations, new or relocated plumbing fixtures (including bathrooms), electrical rewiring, HVAC changes, and egress window installations typically require permits. Cosmetic updates—paint, trim, or carpeting—often do not require permits unless they conceal or alter regulated systems. Adding a bedroom or legal living unit generally demands code-compliant egress and mechanical ventilation along with permits. Always confirm with the Department of Buildings because local interpretations and property specifics can change permit scope.
How Does the Easy Permit Process Work in Chicago?
The Easy Permit Process covers certain straightforward jobs with streamlined submittal and faster review times when eligibility criteria are met; it applies mainly to limited-scope mechanical, plumbing, and electrical work and select non-structural projects. Applicants submit simplified documentation and can expect shorter turnaround times if submittals are complete and conform to checklist requirements. Common pitfalls include incomplete drawings or missing contractor licensing information, which delay approvals; working with permit-experienced contractors can reduce rejections and speed inspections.
What Documentation Is Needed for Chicago Basement Permits?
Typical permit applications include a completed permit form, scope of work description, plan drawings showing layout and elevations, contractor license information, and product specifications for key items like egress windows. When structural changes are proposed, stamped structural drawings from a licensed engineer or architect may be required. Accurate, complete submissions avoid resubmittal cycles and help inspections proceed on schedule. Preparing documentation early links to project timelines and cost estimates.
| Permit Type | When required | Typical documents needed |
|---|---|---|
| Structural | Any changes to foundations, load-bearing walls, or underpinning | Plans, engineer/architect stamp, scope description |
| Plumbing | New or relocated fixtures, bathrooms, wet bars | Plumbing diagram, fixture schedule, contractor license |
| Electrical | New circuits, panel upgrades, rewiring | Electrical drawings, load calculations, licensed electrician info |
| Egress Window | New window wells or enlargements for egress | Window spec sheet, rough-opening details, excavation plan |
This checklist-style table simplifies what to expect during permit submission and inspection.
How to Ensure Compliance with Chicago Building Codes for Basements?
Meeting code checkpoints—egress window dimensions and sill heights, minimum ceiling heights, smoke and carbon monoxide detection, insulation R-values, and means of ventilation—requires design coordination early in planning. Inspectors look for proper installation of egress wells, flame-spread-rated materials where required, and sealed penetrations for fire safety. Hiring contractors familiar with Chicago-specific interpretations increases the chance of passing inspections on the first visit. Preparing for inspections by maintaining organized site documentation eases final approval and certificate issuance.
How to Choose the Best Basement Contractors in Chicago?
Choosing a basement remodeler in Chicago requires evaluating licensing, insurance, portfolio relevance, references, and permit experience rather than relying solely on price. The right contractor demonstrates knowledge of local codes, moisture-control methods, and realistic sequencing for inspections. This section offers credential checklists, portfolio review tactics, reasons to hire licensed professionals, and a prioritized list of interview questions to surface red flags before signing a contract. Focused selection protects your budget, schedule, and long-term property value.
These evaluation steps prepare homeowners to compare proposals on scope and not just cost.
What Credentials Should Chicago Basement Remodelers Have?
Essential credentials include appropriate trade licenses or registrations where required, proof of general liability insurance, and documented experience with local permitting and inspections. Specialized trades—licensed electricians and plumbers—should be listed on bids as subcontractors or employees. Membership in trade associations (quality signal) can be helpful but is secondary to demonstrable local experience and insurance coverage. Requesting certificates and license numbers in writing clarifies contractor responsibility for compliant work.
How to Evaluate Contractor Portfolios and Client Reviews?
When reviewing portfolios, prioritize projects with similar scope and Chicago-specific conditions like egress installations or waterproofing. Look for before-and-after photos demonstrating clean transitions between waterproofing, framing, and finishes. Read reviews critically for how contractors resolved problems and for patterns of on-time completion and communication. Ask for recent references and contact them to verify project duration, permit handling, and punch-list responsiveness.
Why Is Hiring Licensed Contractors Important for Chicago Basements?
Licensed contractors increase the likelihood of successful permit navigation, inspection approval, and liability protection for property damage or worker injuries. Unlicensed work can lead to failed inspections, insurance complications, or costly rework during resale. Licensed teams typically maintain trade relationships and understand sequencing that prevents delays—important in Chicago where inspections and weather windows matter. This legal and financial protection preserves project value and homeowner peace of mind.
What Questions Should You Ask Before Hiring a Basement Remodeler?
A focused interview uncovers a contractor’s approach to scope, scheduling, subcontractors, permits, and conflict resolution. Ask about who handles permit submissions, expected inspection milestones, and a clear payment schedule tied to milestones. Request a written scope that lists included materials, allowances, and change-order procedures. Verify warranty terms and how punch-list items will be addressed post-completion to avoid surprises during handover.
- Contractor interview questions should reveal responsibilities and timelines.
- Answers indicating clear permit handling and written scopes are reliability signals.
- Compare three bids using the same scope to make meaningful cost comparisons.
After evaluating credentials and portfolios, homeowners are better prepared to select a contractor who balances price, quality, and permit-savvy execution. As an aside, many reputable remodelers emphasize cost transparency, timeline clarity, and permitting support as core parts of their standard project workflows—factors homeowners should confirm in writing before proceeding.
What Are Popular Basement Design Ideas and Trends in Chicago for 2025?

Chicago basement design trends for 2025 emphasize multipurpose layouts, integrated smart-home technology, sustainable materials that suit damp environments, and functional rooms that maximize usable area. Designers are favoring flexible zone planning, bold texture accents, and resilient finishes like LVP, low-VOC paints, and engineered materials. This section outlines multipurpose strategies, smart-home options suitable for basements, eco-friendly material choices, and checklists for common room types that align with Chicago constraints and market preferences. Design choices should balance style with moisture-resistant performance and resale considerations.
How to Create Multipurpose Living Spaces in Chicago Basements?
Multipurpose basements use zoning—visual and functional—to separate sleeping, living, work, and storage areas without permanent room divisions. Strategies include sliding or folding partitions, Murphy beds for guest suites, and modular furniture that converts living space to a home office. Zoned lighting and acoustical treatments maintain privacy and usability across uses. Planning these systems early allows electrical, plumbing, and HVAC placement to support multiple configurations.
What Are Smart Home Integration Options for Basements?
Smart basement features range from basic smart lighting scenes to fully integrated HVAC zoning and built-in speaker systems for home theaters. Retrofit smart lighting and security sensors offer cost-effective upgrades, while rewiring for integrated AV or zoned thermostats requires planning during rough-in. Consider wireless controls where trenching or major conduit runs are impractical. Prioritizing network coverage, power availability, and future-proof conduit helps preserve options.
Which Sustainable and Eco-Friendly Materials Are Trending?
Sustainable choices include low-VOC paints, recycled-content flooring, and insulation strategies that minimize moisture risk while improving thermal performance. Closed-cell spray foam offers moisture and air-sealing benefits but costs more than batt insulation; rigid foam on foundation walls balances cost and vapor control. Selecting durable, low-maintenance finishes reduces long-term replacement cycles. These choices lower operating costs and support healthier indoor air, attractive to environmentally minded buyers.
| Design Idea | Primary features | Estimated cost impact / suitability for Chicago basements |
|---|---|---|
| Multipurpose zones | Flexible partitions, modular furniture | Moderate cost, high utility for small footprints |
| Smart integration | Lighting scenes, zoned HVAC, AV | Variable cost; planning during rough-in reduces retrofit expense |
| Sustainable finishes | Low-VOC paint, recycled flooring | Slight up-front premium, long-term energy/health benefits |
This table helps homeowners weigh aesthetic choices against cost and Chicago-specific practicalities.
How to Design Functional Rooms: Home Theater, Wet Bar, Guest Suite?
Each functional room carries unique needs: home theaters require acoustic treatment, dimmable lighting, and cable planning; wet bars need plumbing layout and durable counters with drainage; guest suites must provide code-compliant egress, heating, ventilation, and privacy. Early coordination with contractors ensures that mechanical and electrical rough-ins occur before finishes. Anticipating these technical needs in design prevents costly retrofits and supports a smooth final inspection process.
How to Address Common Basement Challenges in Chicago?
Chicago basements commonly face moisture intrusion, low ceiling heights, legacy structural elements, and insulation shortcomings; addressing these requires pragmatic, code-compliant solutions tailored to each home. Effective approaches range from interior drainage and sump pump systems to creative mechanical routing for headroom gains. This section reviews moisture management options, strategies to increase perceived and actual headroom, structural considerations unique to Chicago foundations, and insulation methods that improve comfort and efficiency.
Each solution focuses on long-term performance to avoid recurring issues and preserve property value.
What Are Effective Moisture Management Solutions for Chicago Basements?
Moisture control combines site-level solutions—exterior drainage and grading—with interior measures like French drains, sump pumps with battery backups, and vapor-permeable interior finishes. Interior drainage and sump pumps are cost-effective for many Chicago homes, while full exterior excavation and membrane waterproofing deliver the highest long-term protection at higher cost. Ongoing moisture control includes appropriately sized dehumidifiers and ventilation to maintain relative humidity and prevent mold. Selecting the right combination depends on extent of intrusion, budget, and disruption tolerance.
How to Overcome Low Ceiling Height Limitations?
Maximizing headroom begins with evaluating mechanicals that can be rerouted or recessed, using low-profile HVAC and lighting, and favoring flat drywall ceilings or minimal reveal suspended systems. Visual techniques—lighter ceiling colors, vertical wall treatments, and continuous floorlines—enhance perceived height. When structural excavation is considered to gain significant height, engineering review and permits are mandatory, and costs rise steeply. Designers often prioritize reversible strategies that improve livability without full excavation.
What Structural Considerations Are Unique to Chicago Basements?
Chicago’s mix of masonry and poured foundations, older homes with settlement issues, and variable soil conditions require careful structural assessment before altering load paths. Underpinning, wall stabilization, or foundation repairs trigger engineering involvement and specific permit requirements. Identifying when structural work is necessary—through visible cracking, bowing, or water-related movement—helps homeowners plan appropriate repairs. Early engineering consultation avoids mid-project scope changes and keeps permit timelines predictable.
How Does Proper Insulation Improve Basement Comfort and Efficiency?
Effective insulation strategies for basements reduce thermal bridging, control condensation risk, and lower HVAC operating costs. Options include rigid foam insulation on foundation walls, closed-cell spray foam for air and moisture control, or insulated framed walls with appropriate vapor control where recommended. Correct placement of vapor barriers and attention to drying potential prevent trapped moisture that can lead to mold. Improved insulation reduces load on upper-floor systems and creates more consistent comfort in finished spaces.
What Is the Step-by-Step Process for Basement Remodeling in Chicago?
A typical Chicago basement remodel follows a sequence: planning and design, permitting, preparatory waterproofing or structural work, rough-ins for MEP systems, insulation and drywall, finishes and trim, then inspections and final sign-off. Timelines vary by scope—from several weeks for cosmetic updates to months for full finishes with structural changes and bathroom additions. Clear role definition (who submits permits, who schedules inspections) and milestone-based payments support predictable progress. Below is a practical chronological checklist with expected timing and responsibilities.
Following an ordered process reduces rework and aligns homeowner expectations with inspection schedules.
How to Plan and Design Your Chicago Basement Remodel?
Start with a design brief that defines primary uses, must-have features, budget range, and timeline. Conduct a feasibility check for egress, ceiling height, and moisture risk, and decide whether structural or civil engineering input is required. Create preliminary drawings and a materials allowance list to obtain comparable contractor bids. Early collaboration with designers and contractors ensures technical constraints are designed into the scope, avoiding costly mid-project changes and enabling accurate permit-ready drawings.
When and How to Obtain Permits During the Remodeling Process?
Permits should be submitted after scope is finalized and drawings are prepared, typically before major demolition or structural work begins. Contractors commonly handle submissions; if not, the homeowner must confirm responsibility in writing. Allow buffer time for plan review, revisions, and inspections—this timeline varies with permit type and Department of Buildings workload. Scheduling work around expected inspection windows minimizes idle time and keeps the project flowing from rough-in to final inspection.
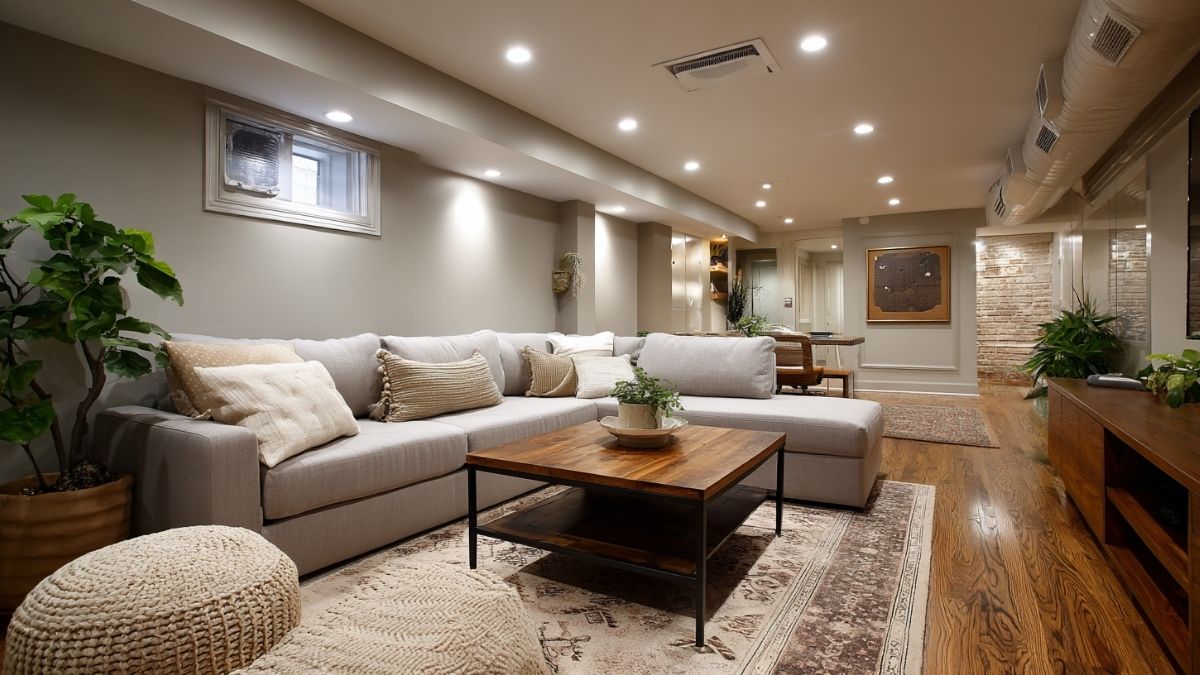
What Construction Stages Are Involved in Basement Finishing?
Construction usually proceeds: demolition and site prep, waterproofing and foundation repairs where needed, framing, mechanical/plumbing/electrical rough-ins, insulation and drywall, finishes (flooring, trim, cabinetry), and final systems commissioning. Inspections typically occur at rough-in and at final stages to verify code compliance. Coordinating subcontractors and ensuring materials are on-site when needed prevents schedule slips, and clear communication of milestone expectations helps manage contractors effectively.
- Typical durations vary: basic finishes may take 4–8 weeks; full remodels with bathrooms and structural work often require 3–4 months.
- Inspections at rough-in and final stages are critical checkpoints that influence subsequent work.
How to Complete Final Finishing and Inspection for Chicago Basements?
Final steps include completing finishes, producing a homeowner punch list, scheduling final inspections, and ensuring all code-required devices (smoke/CO alarms, egress) are installed and tested. Prepare documentation of permits, product specifications, and any engineering approvals for inspectors. After passing final inspection, document warranties and obtain final sign-offs. Thorough pre-inspection checks reduce the chance of corrective items and enable a smoother handover and occupancy.
What Are Frequently Asked Questions About Basement Remodeling in Chicago?
This FAQ section delivers concise answers to common homeowner queries about permits, timelines, value, and trends—designed for quick reference and featured-snippet potential. Answers are direct, followed by a brief clarifying sentence to aid decision-making. Use these responses as an initial checklist before deeper planning.
Do You Need a Permit to Finish a Basement in Chicago?
Yes—permits are commonly required for structural changes, electrical work, plumbing additions, HVAC modifications, and egress window installations. Cosmetic-only work may not require permits, but any change affecting regulated systems or sleeping areas typically does, so verify specifics with permitting resources or a permit-experienced contractor.
How Long Does a Typical Basement Remodel Take in Chicago?
Timelines depend on scope: basic finishing can take roughly 4–8 weeks while complete remodels with bathrooms, structural repairs, or significant waterproofing often take 3–4 months. Permit reviews, inspection scheduling, and unforeseen remediation extend schedules, so include buffer time in planning.
Can Basement Remodeling Increase My Chicago Home’s Property Value?
Yes—finishing a basement usually increases usable square footage and can improve resale value, particularly when work is permitted, egress meets code, and finishes align with neighborhood standards. ROI depends on finish quality, local market demand, and whether the remodel adds legal bedrooms or bathrooms.
What Are the Latest Trends in Chicago Basement Remodeling for 2025?
Top trends include multipurpose flexible layouts, integrated smart-home controls tailored to basements, sustainable materials that resist moisture, and bold textures or accent walls that bring main-floor design sensibilities below grade. These trends balance functionality, durability, and resale appeal while responding to Chicago-specific constraints.
- Multipurpose spaces: flexible partitions and convertible furniture for adaptable use.
- Smart integration: affordable lighting scenes and zoned thermostats planned during rough-in.
- Sustainable finishes: low-VOC finishes and moisture-resistant recycled materials.
These trends help homeowners prioritize improvements that deliver utility and marketability while remaining mindful of Chicago’s environmental and code realities.